Chevron Kitchen Floor in Rocklin
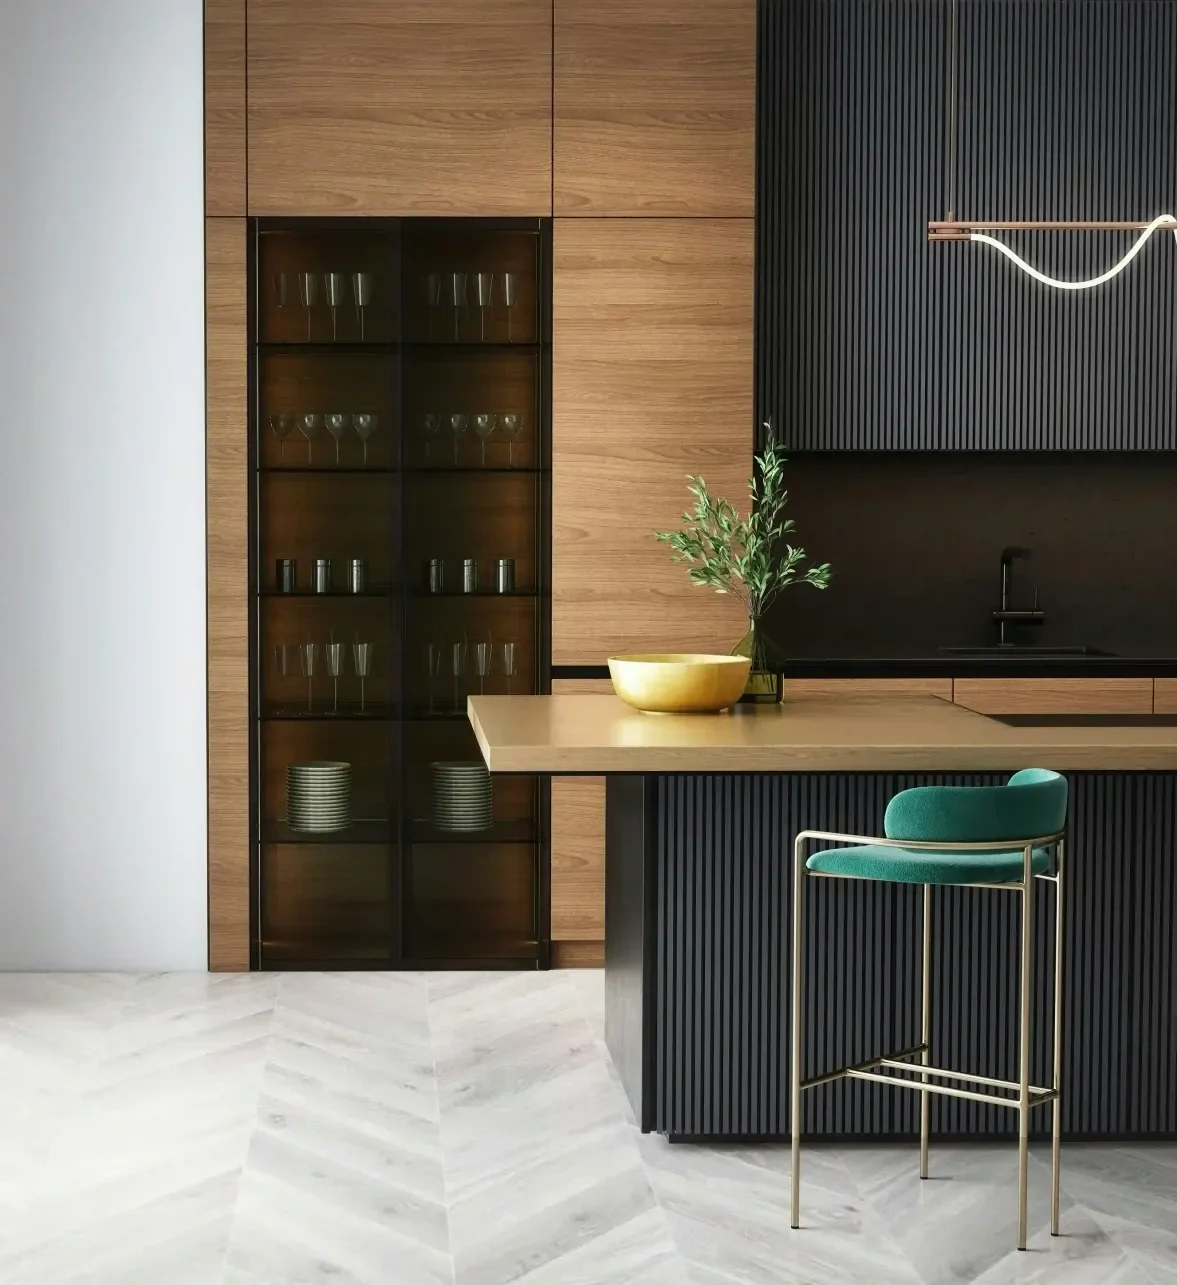
This Rocklin kitchen floor uses a marble-look porcelain tile in a chevron pattern — a layout where each tile is cut at a 45-degree angle and set so the points of adjacent tiles meet, creating a continuous V-pattern across the floor. Chevron requires significantly more cutting than a standard running bond and generates more waste, which is why we recommended a 15% overage on the tile order for this project.
The pattern was centered on the kitchen's main visual axis — the line running from the entry into the space — so the chevron reads symmetrically when you enter the room. The transition to the adjacent wood flooring in the dining area was handled with a T-profile threshold that accounts for the height difference between the tile and hardwood finish surfaces. The home is a slab-on-grade Rocklin build, and the slab was confirmed level and dry before the tile was set.
What we did
Confirmed slab was level and within moisture tolerance; established center axis of the kitchen for pattern alignment.
Dry-laid chevron pattern to confirm symmetry at room entry and cabinet lines; marked cut lines for perimeter tiles.
Set tile with polymer-modified thinset; maintained consistent 1/8-inch joints throughout the pattern.
Grouted with light gray grout; installed T-profile threshold at wood floor transition.
Considering a patterned kitchen floor in Rocklin? Contact us to discuss the project.